
A 2D Vasthu plan is a detailed floor layout prepared
according to Vasthu principles while ensuring practical room
arrangements and efficient space utilization.
 GET A QUOTE
Fill the form below and our team will contact you shortly.
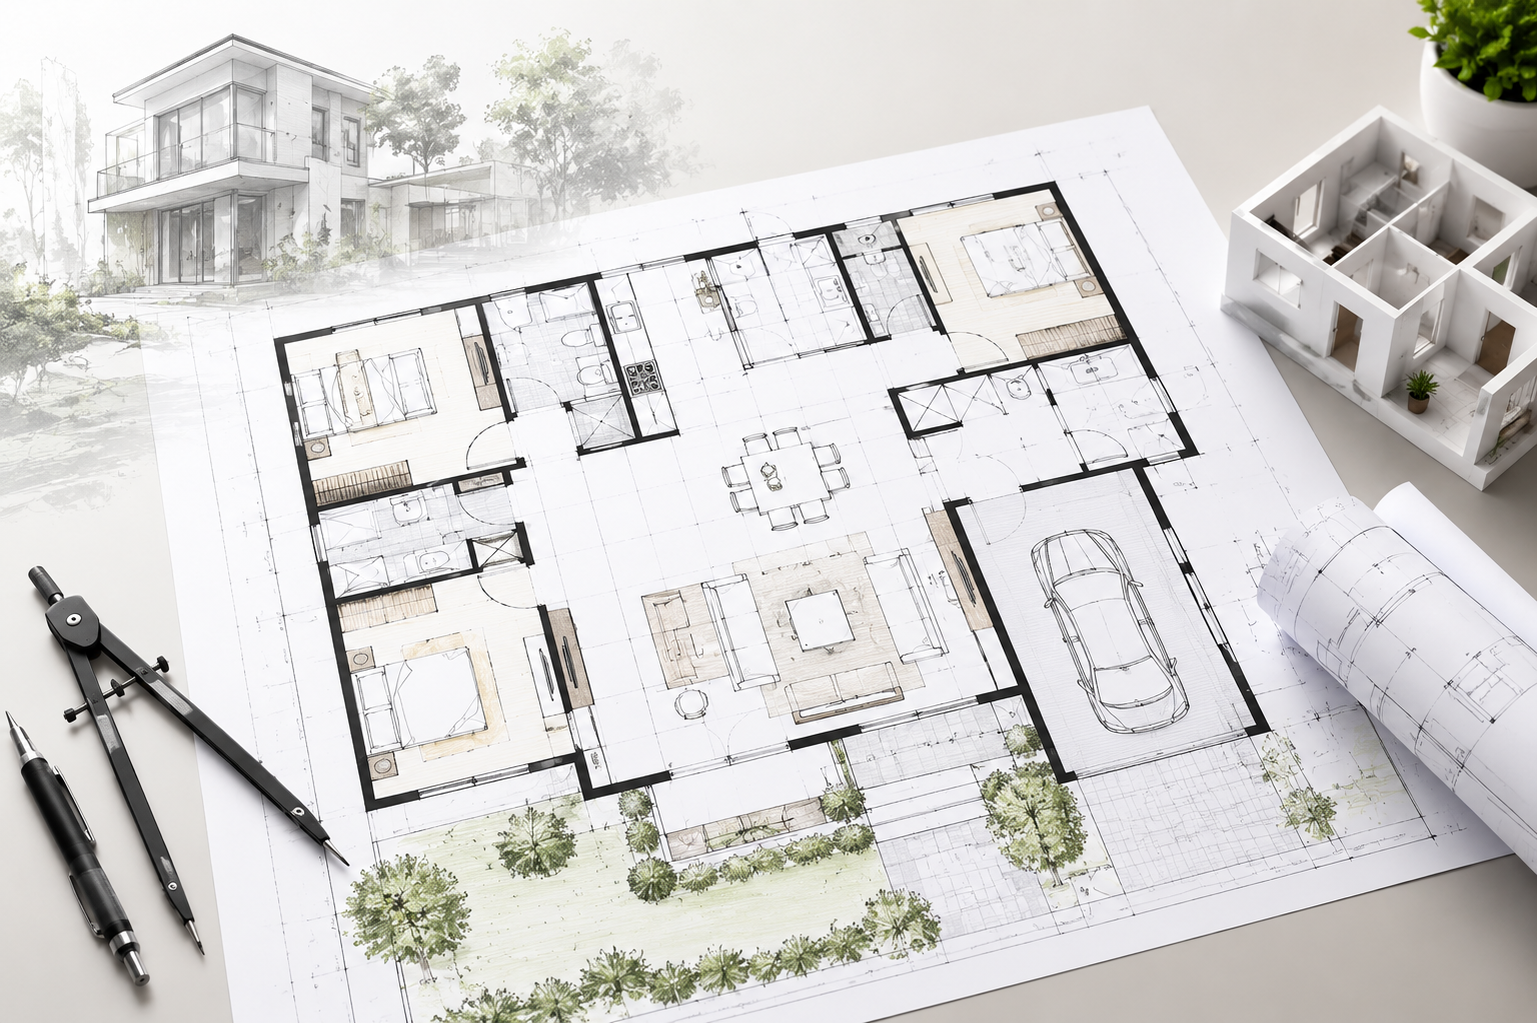
Modern Construction provides professional 2D Vasthu house planning with accurate construction estimates to help you start your dream project with confidence and proper planning.
Our experienced team prepares functional floor plans based on your requirements while following Vasthu principles, space optimization, and practical construction standards.
We combine architectural planning, Vasthu guidance, and detailed cost estimation to help you avoid design mistakes and manage your construction budget effectively.
